
Seller represented by:
Carlos Pinedo
with
THE REALTY GROUP LLC
Buyer represented by:
Jesse Rodriguez
with
THE REALTY GROUP LLC


- Sold
- Residential Lease
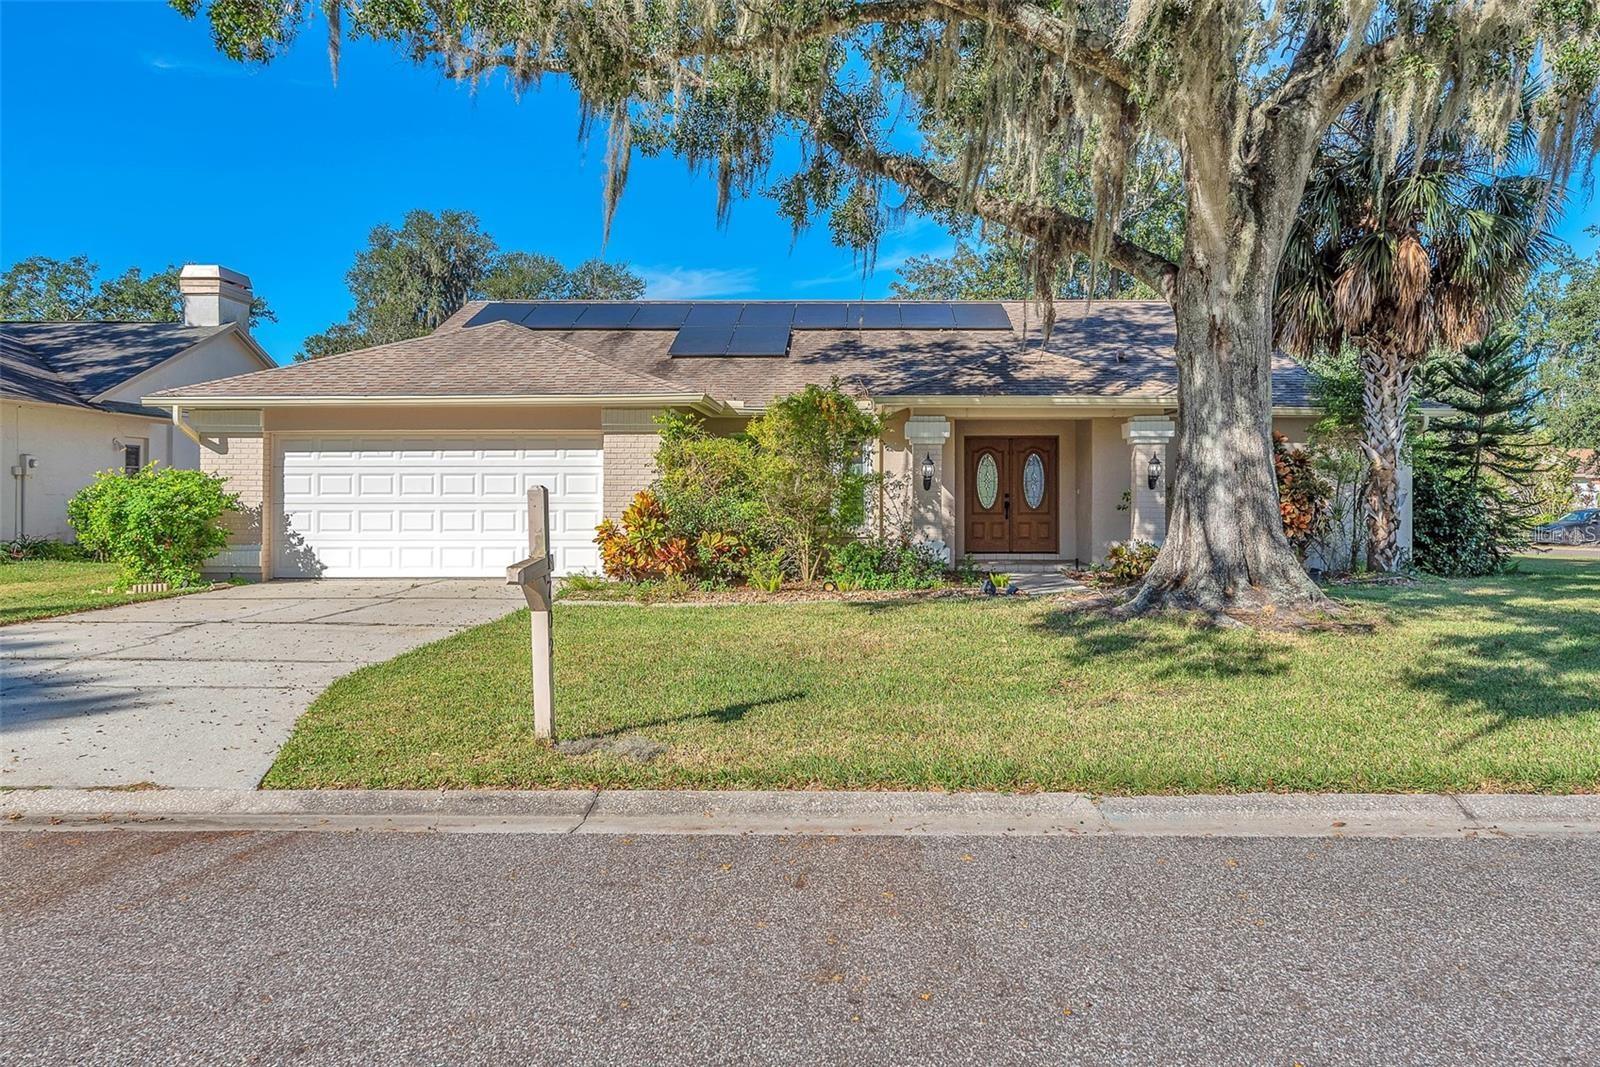
1702 HORSESHOE DRIVE, PLANT CITY, FL 33566 1702 HORSESHOE DRIVE Get directions
$2,400- Age 41 Years
- Parking 2 car garage
- Area THE PADDOCKS PH II
- MLS# TB8536883
- Sold August 21, 2026
Overview
AVAILABLE NOW!!! 4 bedroom, 2 bath, Formal Dining, Formal Living, Pool home in the heart of The Paddocks of Walden Lake! Features Include: Primary bedroom suite w/walk-in shower, dual sink vanity and large walk-in closet. Bedrooms 2, 3 and 4 are nice sized with closets and split 3 ways. Wood-style ceramic tile throughout most of the home, large kitchen with granite counters, stainless steel fixtures & appliances, nice cabinetry, pantry and breakfast nook. Spacious great room features built-ins, fireplace and sliders that lead to the large covered lanai, pavers and screened-in pool with a nice view of the backyard. Walden Lake offers great living in Tampa Bay with schools, local shopping, trails and more! Includes Pool Service. Does Not Include Lawn Service. Application Details: Applicant shall pay $75.00 application fee per adult to process and review a full background check, including but not limited to credit, criminal, employment, income, public and landlord/tenancy verification. If approved, applicant shall pay the applicable security deposit, $300 pet deposit per pet, $50 pet fee per pet and a one-time $100 lease processing fee. Applicant shall also be responsible for any additional fees or deposits by the Homeowners Association of the Property (if applicable). Inquire for more details.
- Seller represented by:
- REALTOR ® Carlos Pinedo
- Buyer represented by:
- REALTOR ® Jesse Rodriguez with THE REALTY GROUP LLC
Features
Interior Features
- Crown Molding
- Eat-in Kitchen
- High Ceilings
- Open Floorplan
- Stone Counters
- Walk-In Closet(s)
Appliances
- Dishwasher
- Dryer
- Microwave
- Range
- Refrigerator
- Washer
Laundry Features
- Inside
- Laundry Room
Flooring
- Laminate
- Tile
Cooling
- Central Air
Heating
- Central
- Electric
Fireplaces
- Has Firepace: Yes
Fireplace Features
- Living Room
- Wood Burning
Exterior
- Lighting
Patio and porch
- Screened
Pool and Spa
- In Ground
- Screen Enclosure
- Solar Heat
- Private
- Private Pool: Yes
Lot
- Corner Lot
- 0.35 acres
- Lot Size: 15038 sq ft
- Lot Size Dimensions: 103x146
Garage and Parking
- Garage Door Opener
- Attached
- Garage Spaces: 2
- Garage: Yes
- Attached Garage: Yes
Property
- Waterfront: No
Community Features
- Sidewalks
Utilities
- Electricity Connected
Sewer
- Public Sewer
Water Source
- Public
Nearby Schools
| School Type | School | |
|---|---|---|
| Elementary School | Walden Lake-HB | |
| Middle Or Junior School | Tomlin-HB | |
| High School | Plant City-HB |
- 1702 HORSESHOE, PLANT CITY, FL 33566 $2,400
- 4 Beds 2 Baths 2,257 Sq. ft. 0.35 Acre Lot
Find out what your home is worth
-
Carlos Pinedo
Broker/Owner with 18 years experience - The Realty Group LLC 11268 Winthrop Main Street, Riverview, FL 33578
- Office (813) 659-5395
- Mobile (813) 695-2830
- Email carlos@therealtygrouptampa.com
- Areas Served Brandon , Bloomingdale , Wesley Chapel , Nichols , Lithia , Fish Hawk , Mulberry , Riverview , Clair Mel , Gibsonton , Progress Village , Palm River-Clair Mel , Valrico , Town 'n' Country , Rocky Point , Tampa , Carrollwood , Lake Magdalene , Northdale , Citrus Park , Westchase , Oldsmar , Keystone , Lutz , Pebble Creek , East Lake-Orient Park , Ybor City , Thonotosassa , Seffner , Mango , Sydney , Dover , Temple Terrace , Zephyrhills , Zephyrhills West , Pasadena Hills , Zephyrhills South , Zephyrhills North , Cheval , Land O Lakes , University , Odessa , Egypt Lake-Leto , Macdill AFB , University of Tampa , East Lake , Tarpon Springs , Sun City , Ruskin , Apollo Beach , Ellenton , Balm , Sun City Center , Wimauma , South Highpoint , Pinellas Park , Largo , Clearwater , Feather Sound , Saint Petersburg , Dunedin , Belleair , Safety Harbor , Connerton , Bay Pines , Seminole , Harbor Bluffs , Belleair Bluffs , Ridgecrest , Indian Shores , Bardmoor , Plant City , Durant
- Specializations Selling , Buying , Leasing , Property Management